


- Lulu Mall5.2 KM
- Vyttila Hub6.5 KM
OVERVIEW▼

4 BHK Flats in Stadium Link Road Kaloor, Kochi
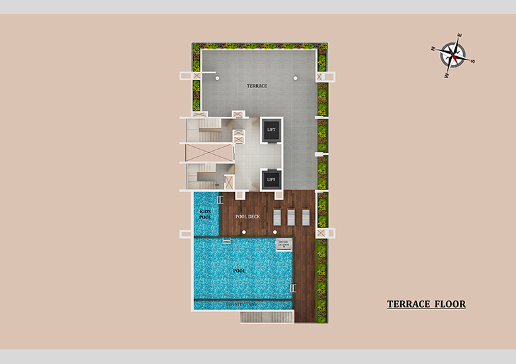
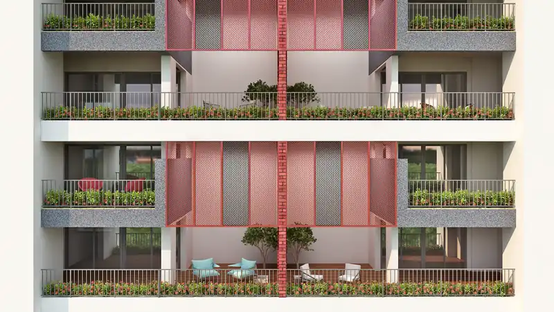
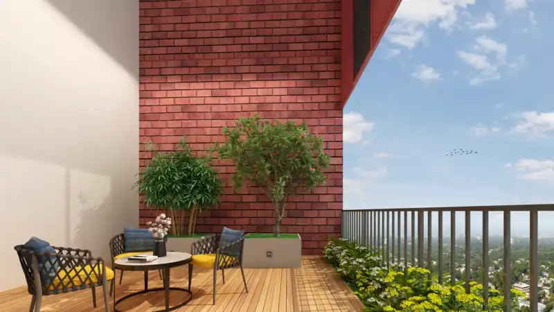
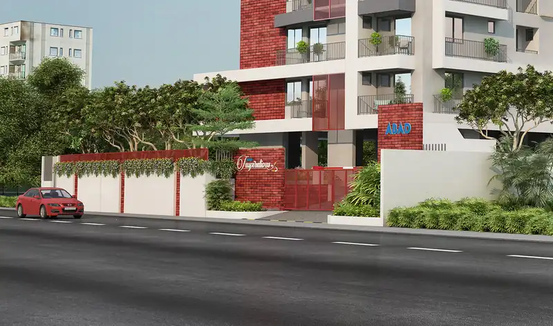
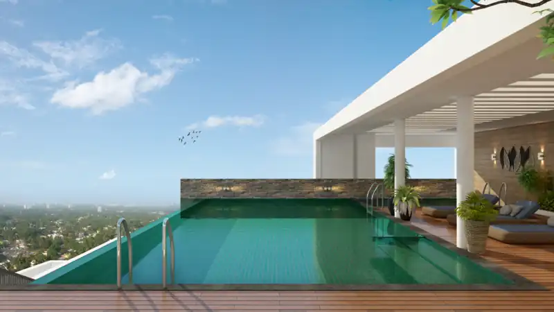
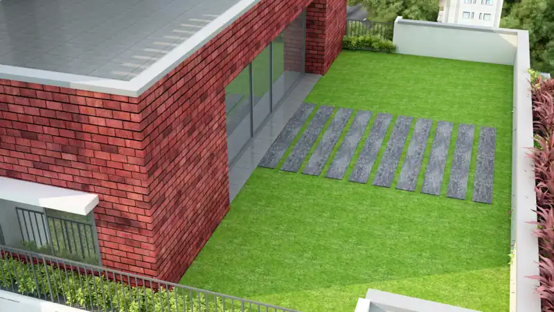
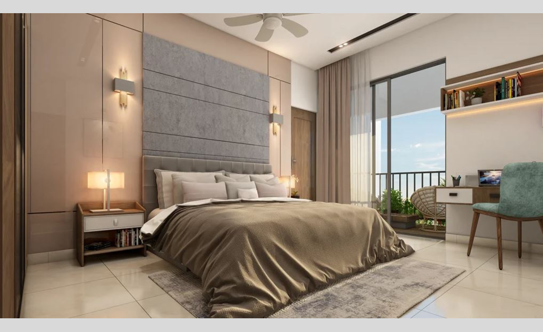
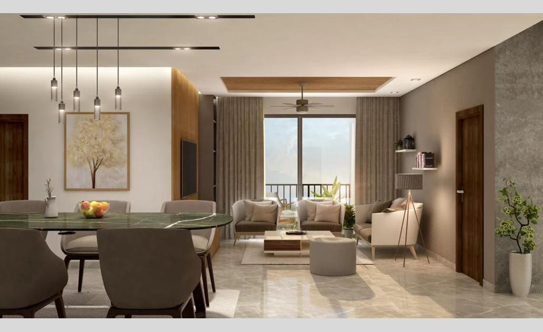
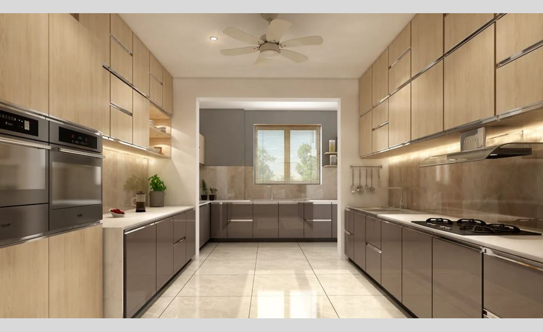
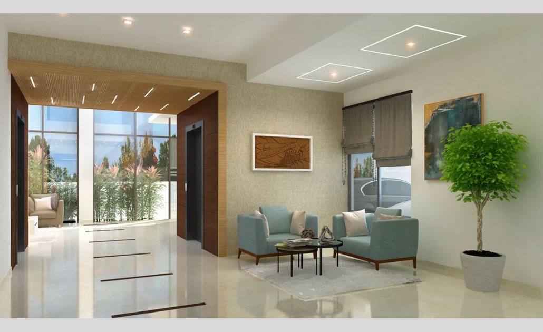
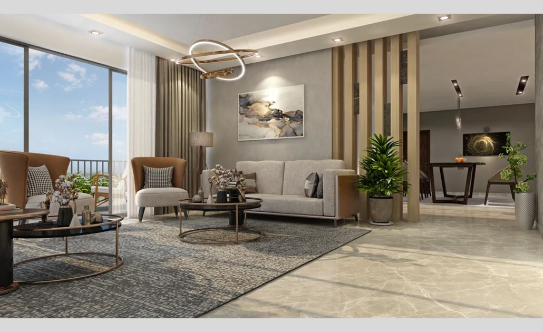

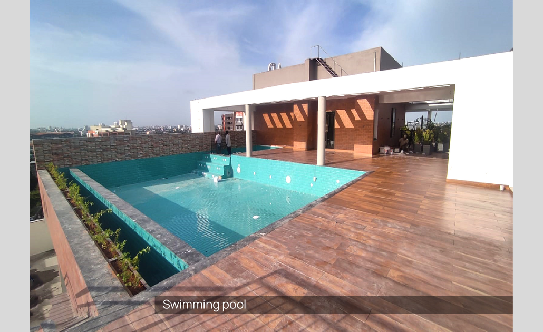
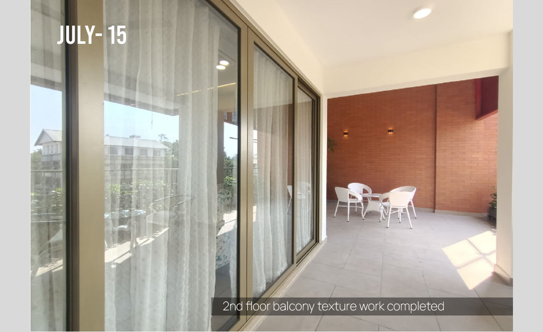
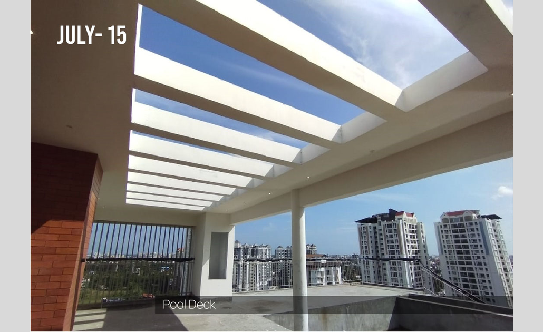
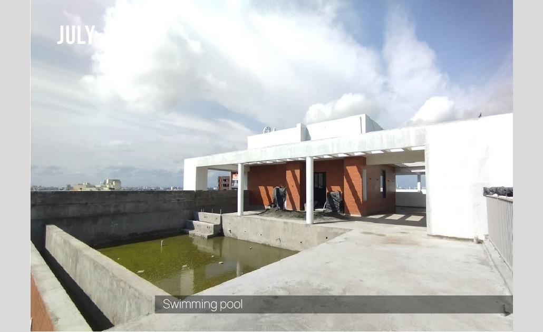
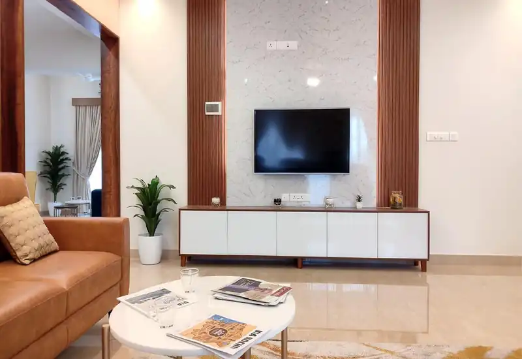
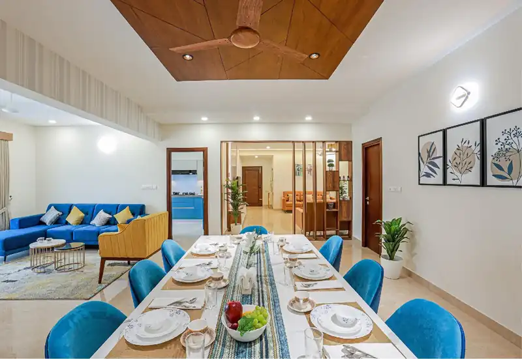
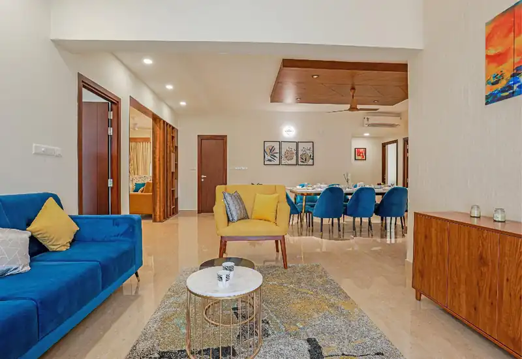
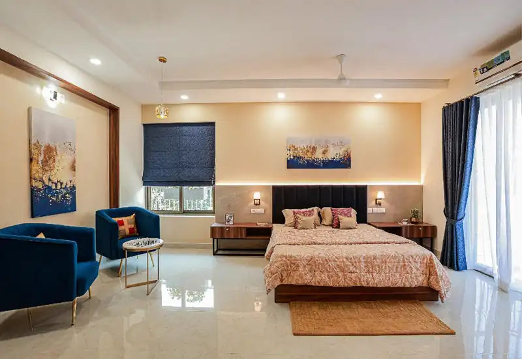
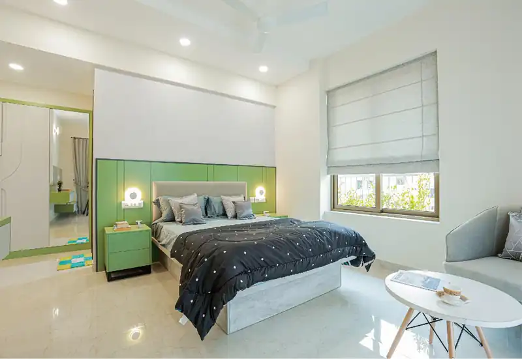
ABAD Builders’ air-conditioned luxury apartments rise majestically as one of the tallest residential landmarks, overlooking the lush surroundings of Kochi. Developed by reputed builders in Kerala, this spectacular edifice offers a lifestyle like no other. Standing 12 floors high in the premium location of Stadium Link Road, Kaloor, it redefines urban sophistication and comfort. A world-class rooftop swimming pool, complemented by a beautifully landscaped garden, elevates everyday living to new heights of luxury. With only two spacious 4-room flats per floor, these ultra luxury 4 BHK flats in Stadium Link Road Kaloor are designed with exceptional attention to detail and equipped with modern amenities and premium features. ABAD Builders ensures that every home here delivers a refined, comfortable, and truly elevated lifestyle - a perfect blend of elegance, convenience, and prestige that defines luxury apartments in Kochi.
Bedrooms
4 BHK
Price
On Request
No. of Apartments
24
Tower Height
12 Floors
Saleable Area
2958 to 3536 Sqft
Project Status
Ready To Occupy
Location
Kaloor, Kochi
Completion Date
31/05/2024
 K-RERA Registration Number : K-RERA/PRJ/ERN/061/2021
 RERA Certificate
Project Amenities
ABAD Builders brings to you the Building Revolution. It all started with realistic appraisal of your living needs.
 Boom Barrier at Main Gate
 Entrance Door Video Phone
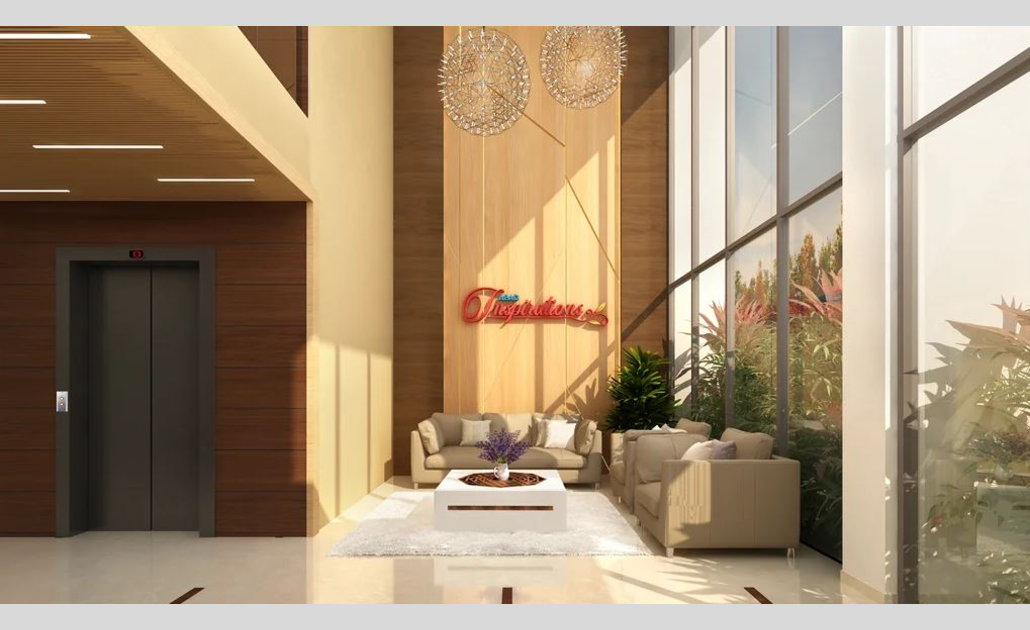
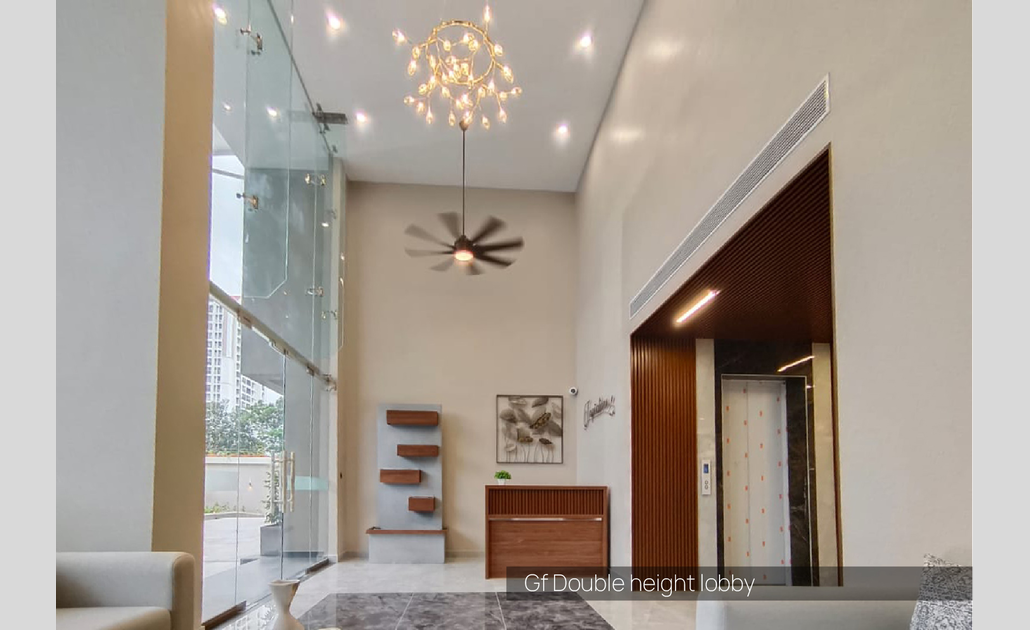

 Furnished Double-Height Air-Conditioned Lobby
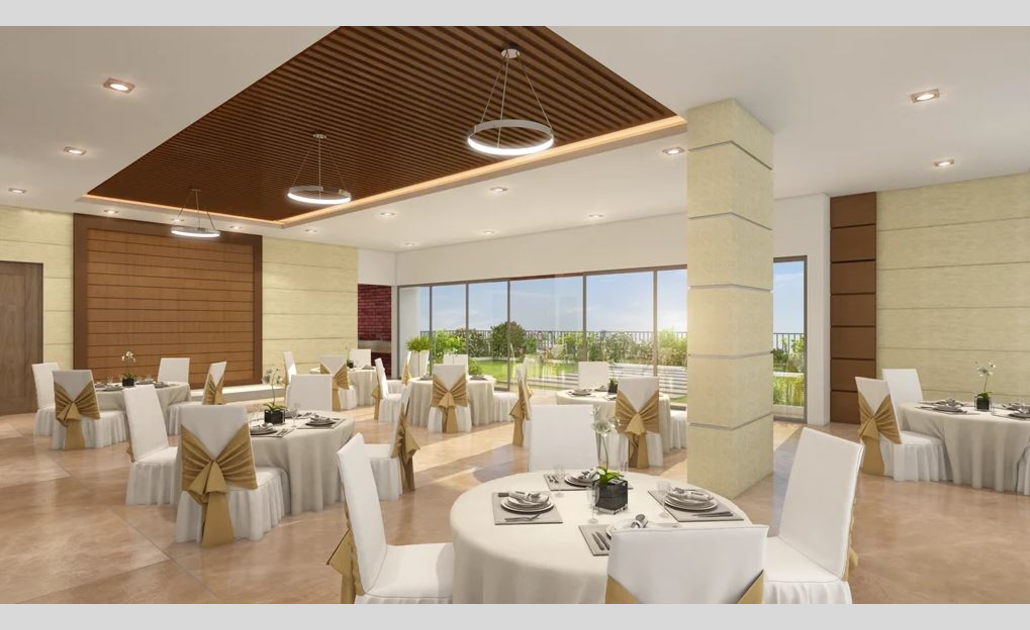
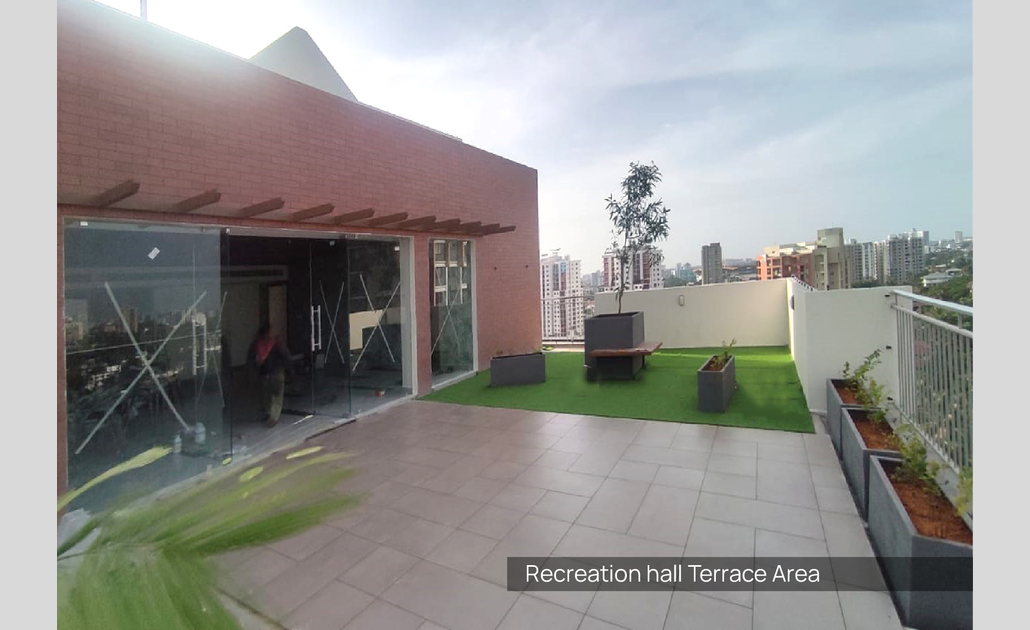
 AC Multi-Recreation Hall & Party Area
 Swimming Pool with Kids' Pool & Jacuzzi
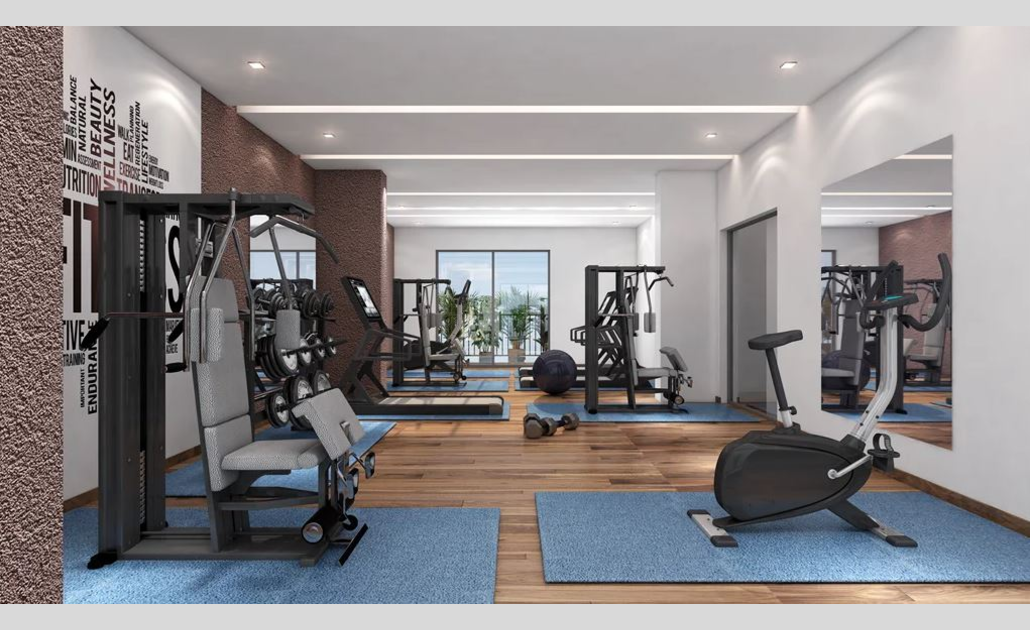
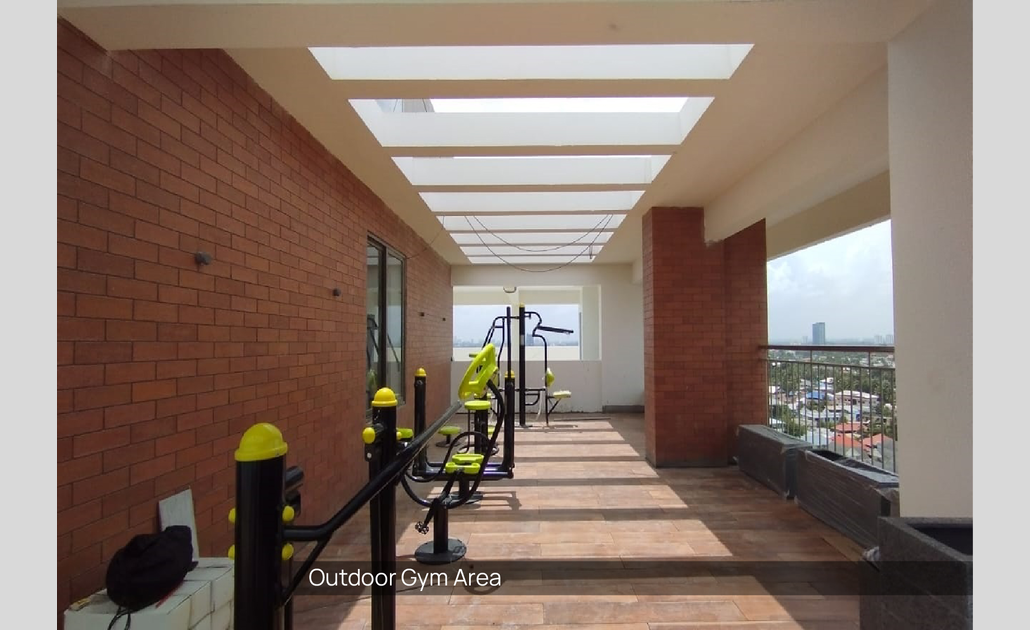
 Well-Equipped AC Fitness Centre
 Drivers' Room & Janitors' Room
 Modern High-Speed Elevators
 Access-Controlled Entrance
 Water Treatment Plant
 Solid Waste Management System
 Provision for Cable TV Connection
 Dedicated Electric Vehicle Charging Points
 CCTV for Common Areas
 Sewage Treatment Plant
 Solar Backup for Common Area Lighting
 Rainwater Harvesting
 Centralised Gas Supply with 3-Level Enhanced Safety System
 Individual Water Metering
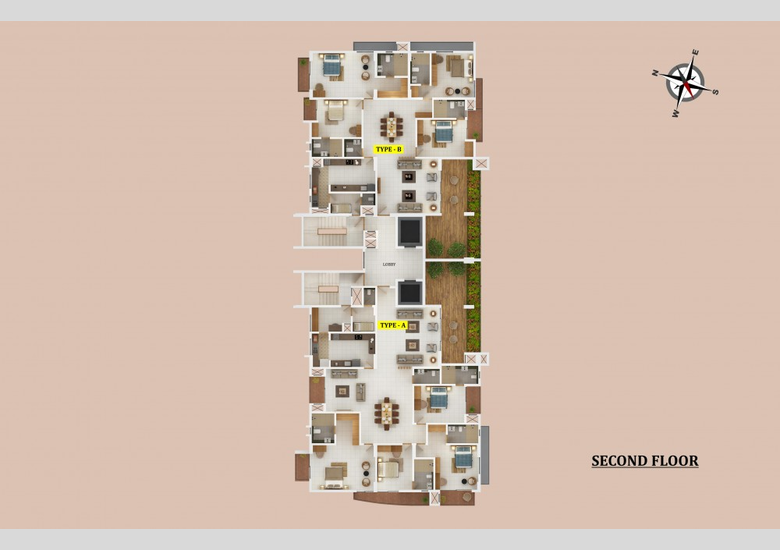
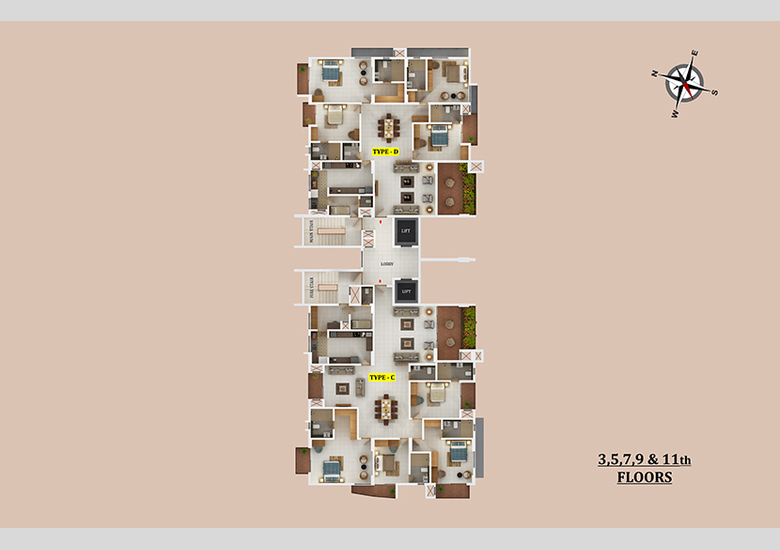
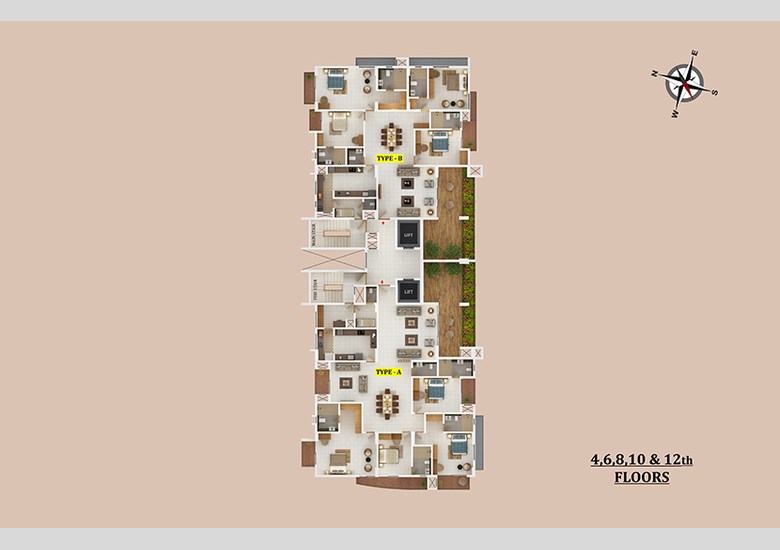

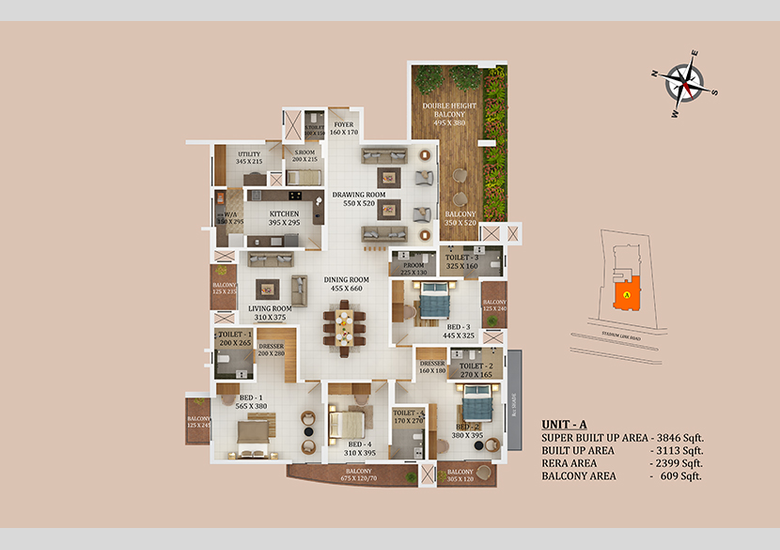
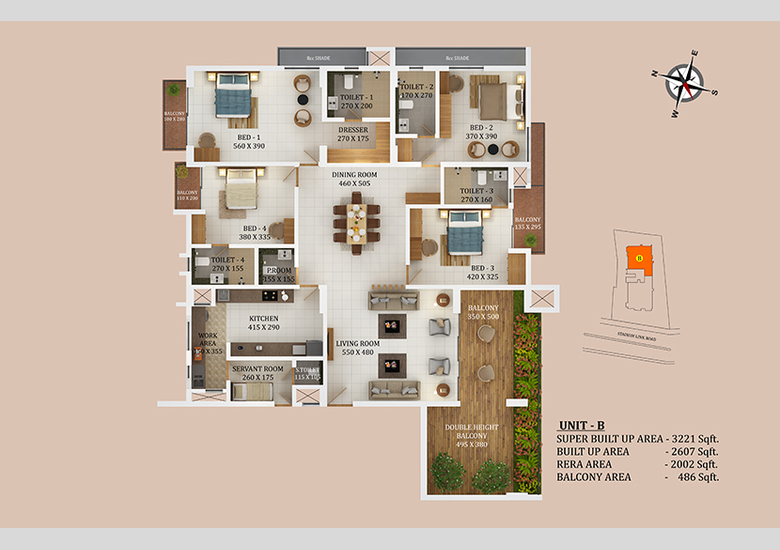
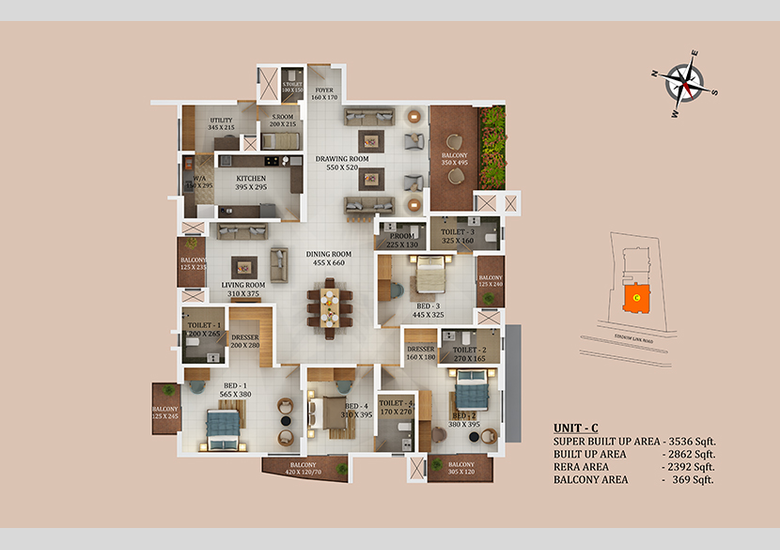
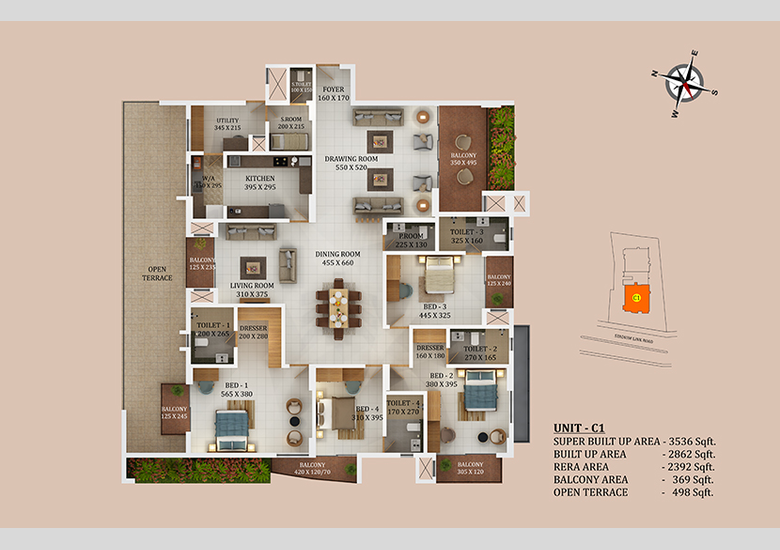
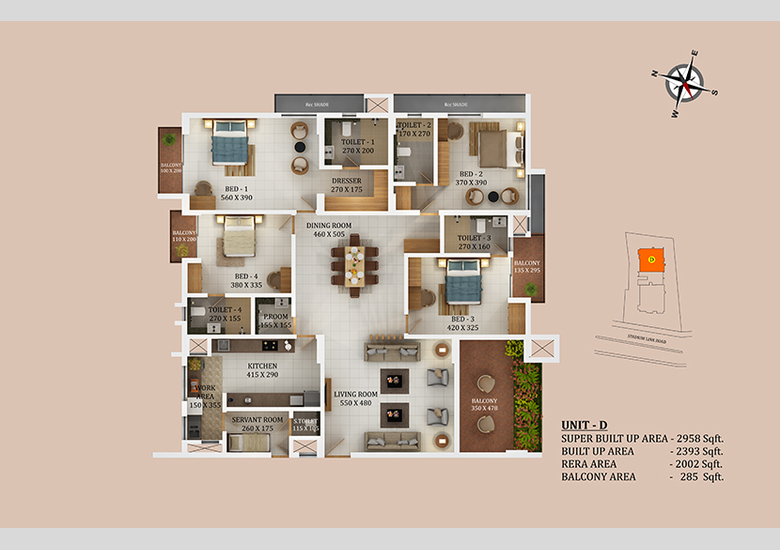
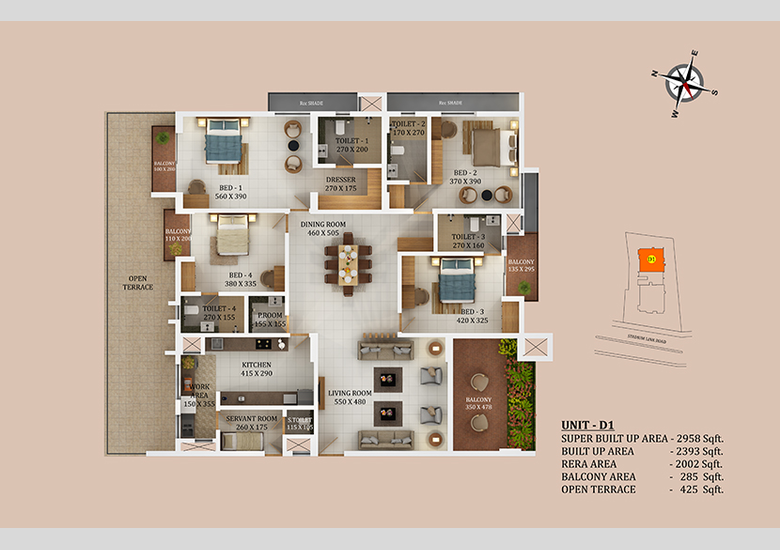
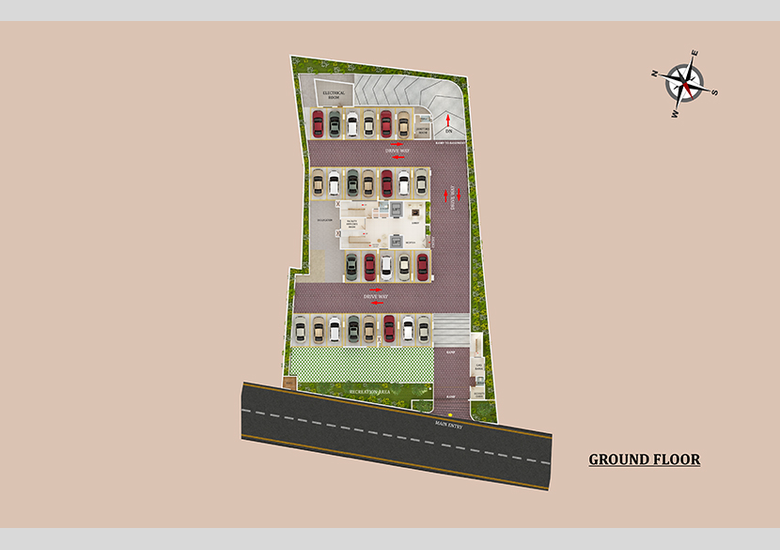
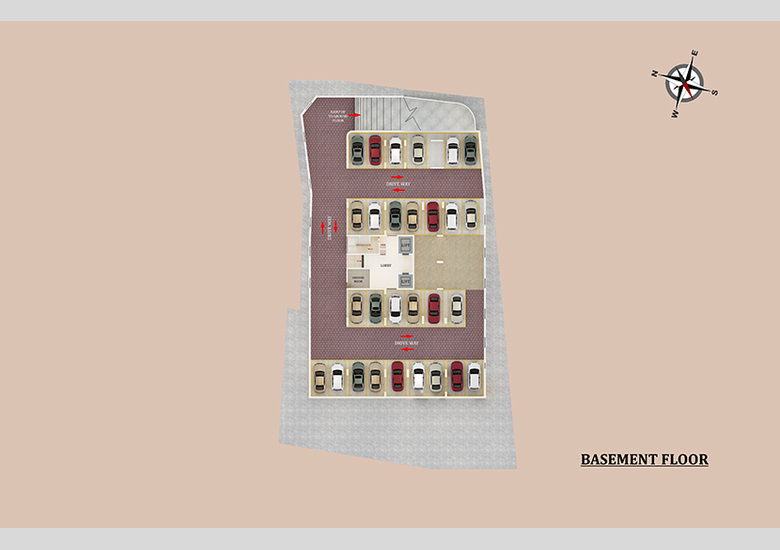
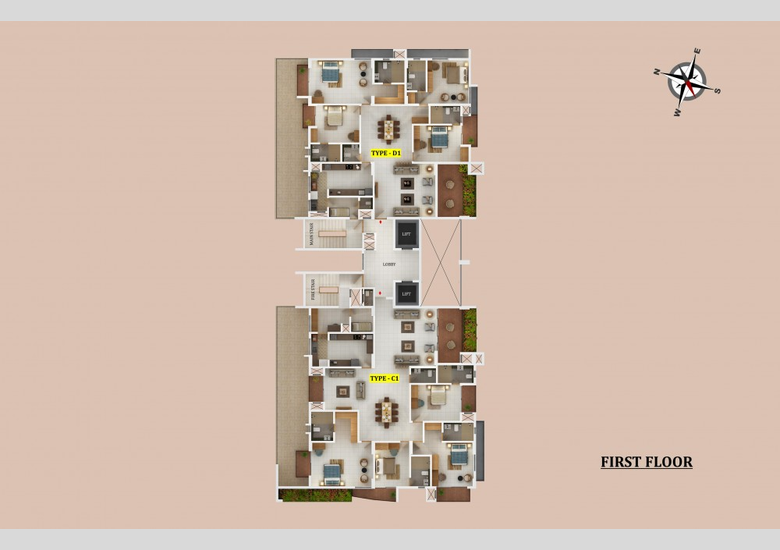
Floor Plans
Explore the available floor plans and choose the configuration that fits your lifestyle.
First Floor
Project Gallery
Browse curated visuals of the project across exterior views and interior design.
Project Specification
Premium specifications crafted for everyday comfort, durability and easy maintenance.
Video Tour
Watch walkthroughs and explore the project through video.

Project Location
Explore connectivity and nearby conveniences around the project location.
Luxury Apartments for Sale in Kochi
WISH TO GET A CALL BACK FROM OUR TEAM
fill in your details
FAQ
ABAD Inspirations is located at – Stadium Link Rd, Kathrikadavu, Kaloor, Kochi,
The available configurations at ABAD Inspirations are 4bhk Air conditioned apartments ( 2958 to 3846 sqft)
There are 24 units available in ABAD Inspirations
Yes, ABAD Inspirations is approved by RERA.
ABAD Inspirations is a ready-to-occupy project
The key amenities at ABAD Inspirations are boom barrier at main gate, entrance door video phone, furnished double-height air-conditioned lobby, AC multi-recreation hall & party area, swimming pool with kids’ pool & jacuzzi, well-equipped AC fitness centre, drivers’ room & janitors’ room, modern high-speed elevators, access-controlled entrance, water treatment plant, solid waste management system, provision for cable TV connection, dedicated electric vehicle charging points, CCTV for common areas, sewage treatment plant, solar backup for common area lighting, rainwater harvesting, centralised gas supply with 3-level enhanced safety system, and individual water metering.
ICICI Bank, HDFC Bank, and AXIS Bank are partnered with ABAD Inspirations
The schools near ABAD Inspirations are Greets Public School – 2.5km, National Public School – 2.8km, GEMS Modern Academy – 11.7km, Toc-H Public School – 4.8 km.
Medical facilities available near ABAD Inspirations are Renai Medicity – 2.9km, Specialist Hospital – 4 km, Lisie Hospital – 3.8km
The railway stations near ABAD Inspirations are South railway station- 5 km, North railway station 4.4 km
LULU Mall- 5.2 km is the major mall near ABAD Inspirations
Other projects in Kerala are ABAD Signature, ABAD Woods Park, ABAD Sunrise Park, ABAD Magnificent, and ABAD Infra Pinnacle.